Brenda and Drew Roosma

Listing Courtesy of:
Imagine Realty Grp ERA Powered
Agency Phone: 509-760-8137

BEDS4
BATHS3 full
SQUARE FEET2,511
MLS#2582639
STATUSActive
PROPERTY TYPEResidential - Single Family
SUBDIVISIONOthello
SCHOOLOthello
Listing Courtesy of:
Imagine Realty Grp ERA Powered
Agency Phone: 509-760-8137
Property Description
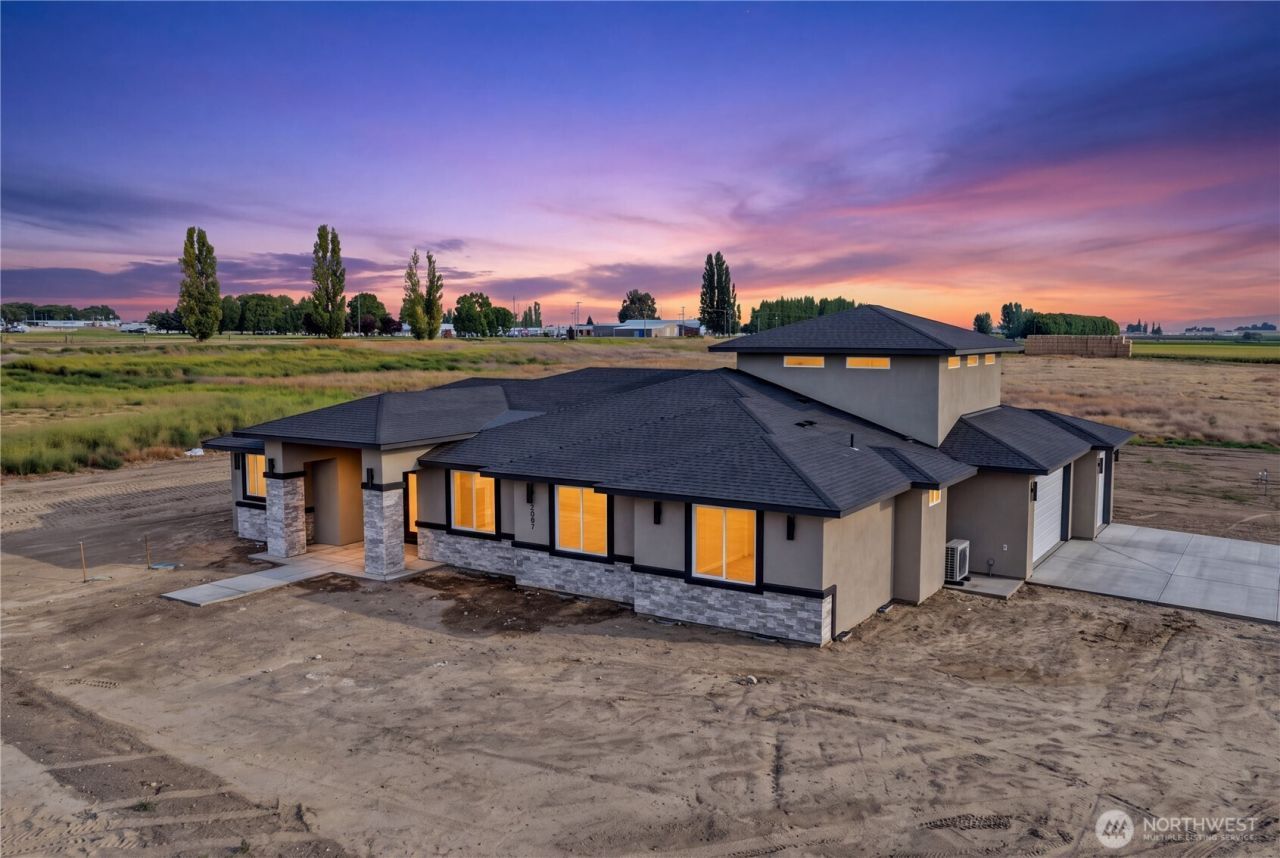
Welcome home to this stunning 2,511 sq ft residence set on a generous 1.25 acres. Space, privacy, and brand new finishes ready for you the day you walk through the door. Complete with four bedrooms and three full baths. Step through a beautiful entrance into an open, inviting layout anchored by a large fireplace the kind of gathering spot that makes a house feel like home. A versatile bonus room gives you room to grow. You will love the oversized patio that is made for mornings, evenings, and everything in between, with acreage to enjoy, or simply leave as your private backdrop. The three-car garage adds storage, workshop potential, and everyday convenience. This home is brand new and move in ready.
Property Features
Property Type: Residential - Single Family
Basement: None
Fireplaces: 1
Lot Size: 1.25 Acres
Roof Type: Composition
Stories: 1.0
Taxes: $497
Year Built: 2006
Feature Descriptions
Appliances: Disposal, Microwave, Stove(s)/Range(s)
Baths Full: 3
Building: Built On Lot
Community Features: CCRs
Exterior: Stone, Stucco
Fireplace: Electric
Fireplace: Electric
Interior: Bath Off Primary, Ceiling Fan(s), Dbl Pane/Storm Window, Dining Room, Fireplace, Pantry, Walk-In Closet(s), Water Heater
Lot: Dead End Street, Open Space, Value In Land
Parcel#: 152933544
Parking: Attached Garage
Sewer: Septic Tank
Site Features: Irrigation, Patio
Special View Info: Mountains
SQ FT Finished: 2511
Structure Type: House
Topography: Level, Partial Slope
Water: Individual Well
Local Schools
School District: Othello
Listed By / Shown By
Listed By
Agency Name: Imagine Realty Grp ERA Powered
Agency Phone: 509-760-8137
Shown By
Agent Name: Brenda and Drew Roosma
Agent Phone: Cell: (509) 989-1905
Agency Title: Coldwell Banker Tomlinson Ranch & Home
Estimate Your Payment
Estimated Payment
$ 2,054.95 per month $1,780.23 Principal & Interest $41.42 Property Tax $233.30 Homeowner's InsuranceChange Payment Information
Listings marked with this symbol provided by the Northwest Multiple Listing Service

Privacy Policy / DMCA Notice / ADA Accessibility


This site is hosted, designed and copyright
© 1994 - 2026 by
Delta Media Group, Inc. -- Patent Pending --
2007 W Joanna Lane | MLS# 2582639
This single family home located at 2007 W Joanna Lane , Othello, WA 99344 is currently listed for sale with an asking price of $799,900. This property was built in 2006 and has 4 bedrooms and 3 full baths with 2511 sq. ft. W Joanna Lane is located in the Othello subdivision within the Othello school district. Search Othello real estate on roosma.cbmoseslake.com today.