Brenda and Drew Roosma

Listing Courtesy of:
HomeSmart Elite Brokers
Agency Phone: 509-766-6700

BEDS3
BATHS2 full
SQUARE FEET1,120
MLS#2582413
STATUSActive
PROPERTY TYPEResidential - Single Family
SUBDIVISIONMoses Lake
SCHOOLMoses Lake
Listing Courtesy of:
HomeSmart Elite Brokers
Agency Phone: 509-766-6700
Property Description
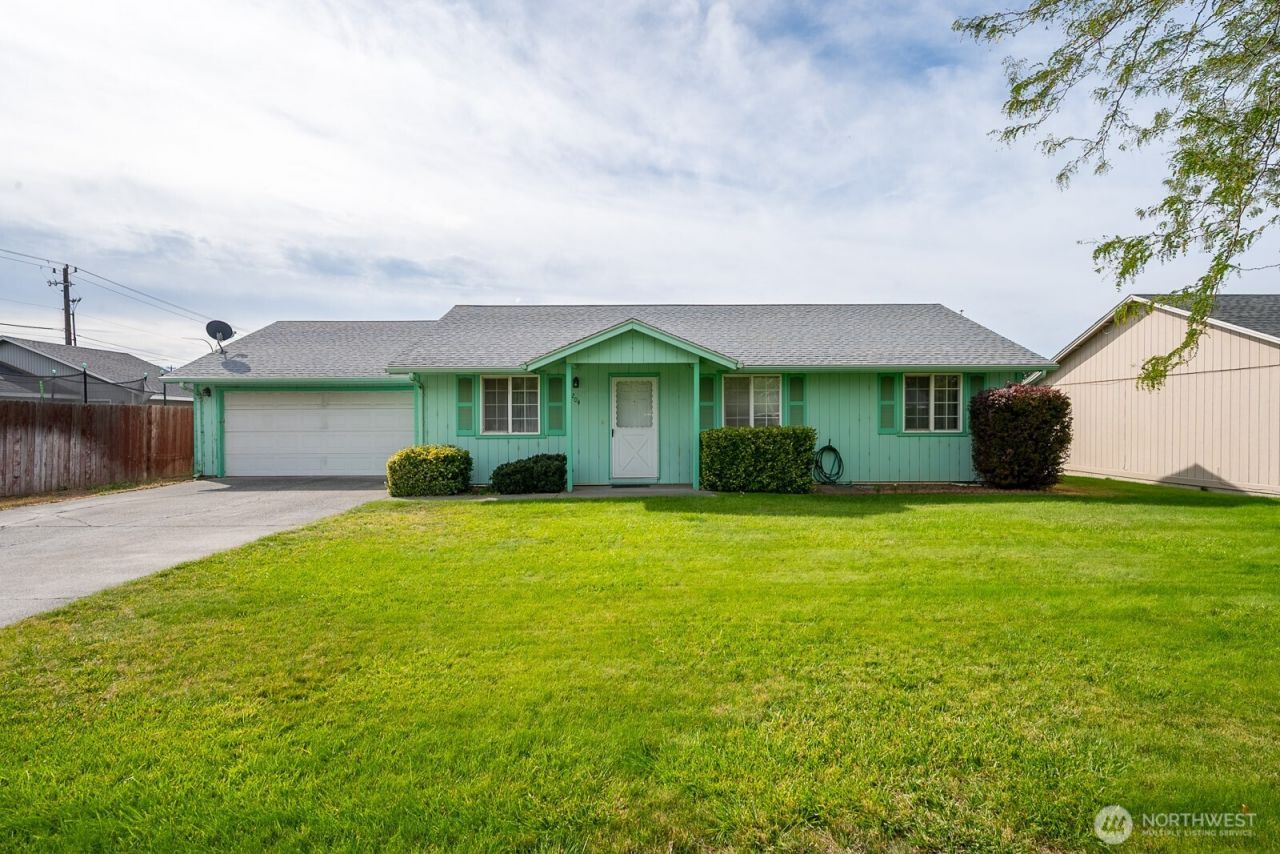
Well-maintained 1,120 sq ft home offering 3 bedrooms and 1.75 bathrooms with a functional, open-concept floor plan and vaulted ceilings that create a spacious feel. Double-pane vinyl windows provide energy efficiency and natural light throughout. Recent updates include a newer roof, HVAC system, water heater, and garage door opener, offering peace of mind for years to come. The spacious primary suite features a walk-in closet and private bathroom. Outside, enjoy a fully fenced backyard with room to relax, entertain, or garden. The extended garage provides extra storage and workspace, complete with shelving and a workbench that stay with the home. Gutters add convenience and protection from the elements. A move-in-ready home with thoughtful updates and practical features?come see all it has to offer!
Property Features
Property Type: Residential - Single Family
Basement: None
Lot Size: 0.17 Acres
Roof Type: Composition
Stories: 1.0
Taxes: $2,976
Year Built: 1994
Feature Descriptions
Appliances: Dishwasher, Disposal, Dryer, Microwave, Refrigerator, Stove(s)/Range(s), Washer
Baths 3/4: 1
Baths Full: 1
Building: Built On Lot
Exterior: Wood Products
Interior: Dbl Pane/Storm Window, Dining Room, Sprinkler System, Vaulted Ceiling(s), Water Heater
Lot: Curbs, Sidewalk
Lot Dimensions: 71' x 110' x 71' x
Parcel#: 111912
Parking: Driveway, Attached Garage
Sewer: Sewer Connected
Site Features: Fenced-Partially, Sprinkler System
Special View Info: Territorial
SQ FT Finished: 1120
Structure Type: House
Topography: Level
Water: Public
Local Schools
School District: Moses Lake
Listed By / Shown By
Listed By
Agency Name: HomeSmart Elite Brokers
Agency Phone: 509-766-6700
Shown By
Agent Name: Brenda and Drew Roosma
Agent Phone: Cell: (509) 989-1905
Agency Title: Coldwell Banker Tomlinson Ranch & Home
Estimate Your Payment
Estimated Payment
$ 976.74 per month $644.30 Principal & Interest $248.00 Property Tax $84.44 Homeowner's InsuranceChange Payment Information
Listings marked with this symbol provided by the Northwest Multiple Listing Service

Privacy Policy / DMCA Notice / ADA Accessibility


This site is hosted, designed and copyright
© 1994 - 2026 by
Delta Media Group, Inc. -- Patent Pending --
1204 E Hayden Drive | MLS# 2582413
This single family home located at 1204 E Hayden Drive , Moses Lake, WA 98837 is currently listed for sale with an asking price of $289,500. This property was built in 1994 and has 3 bedrooms and 2 full baths with 1120 sq. ft. E Hayden Drive is located in the Moses Lake subdivision within the Moses Lake school district. Search Moses Lake real estate on roosma.cbmoseslake.com today.